Bungalow
Vacant Possession
Garage & Parking
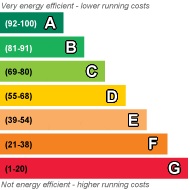
EPC Rating D
Freehold
A Two Bedroom Bungalow with Hallway, Extended Diner/Lounge, Wetroom, Kitchen/Breakfast Room with Conservatory. Gardens to Front and Substantial Gardens to Rear, Garage and parking to rear accessed via side road. Gas Central Heating and Double Glazed Throughout. The property is offered vacant possession, the property could benefit from modernisation and updating and viewing is highly recommended
|
Rear Garden |
Garden having patio area, mature shrubs and trees, being laid to lawn, shed, leads to Garage and Carport – accessed via side road via gate. |
|||
|
Front Garden |
Mainly laid to lawn, access to side of property and rear of property, boarded by fence. |
|||
|
Wetroom |
11' 11" x 6' 09" (3.63m x 2.06m) Obscured glazed window to side elevation, fully tiled, pedestal wash handbasin, electric shower, radiator |
|||
|
Conservatory |
16' 4" x 9' 07" (4.98m x 2.92m) Storage cupboards, radiator, power points, door to Rear Garden |
|||
|
Kitchen/Breakfast Room |
16' 4" x 9' 11" (4.98m x 3.02m) Range of matching cupboards over and under worksurfaces, single stainless steel sink with single drainer, space and point for gas cooker, wall mounted boiler, part tiled walls, power points, window to side elevation and to conservatory, door to conservatory |
|||
|
Lounge/Diner |
20' 7" x 13' 0" (6.27m x 3.96m) Sliding Patio Doors to rear garden, two radiators, telephone point, t.v. point, power points |
|||
|
Bedroom Two |
Window to front elevation, built in wardrobes (4), radiator, power points. |
|||
|
Bedroom One |
13' 0" x 10' 8" (3.96m x 3.25m) Window to front elevation, building triple cupboard, further cupboards and storage over double bed area. Radiator and power points |
|||
|
Hallway |
Radiator |
 |
||
 |
 |
 |
 |

|

|
 |
||
IMPORTANT NOTICE
Descriptions of the property are subjective and are used in good faith as an opinion and NOT as a statement of fact. Please make further specific enquires to ensure that our descriptions are likely to match any expectations you may have of the property. We have not tested any services, systems or appliances at this property. We strongly recommend that all the information we provide be verified by you on inspection, and by your Surveyor and Conveyancer.